Launch offer — valid today only

📄 Digital book in PDF · read it on your phone or print it

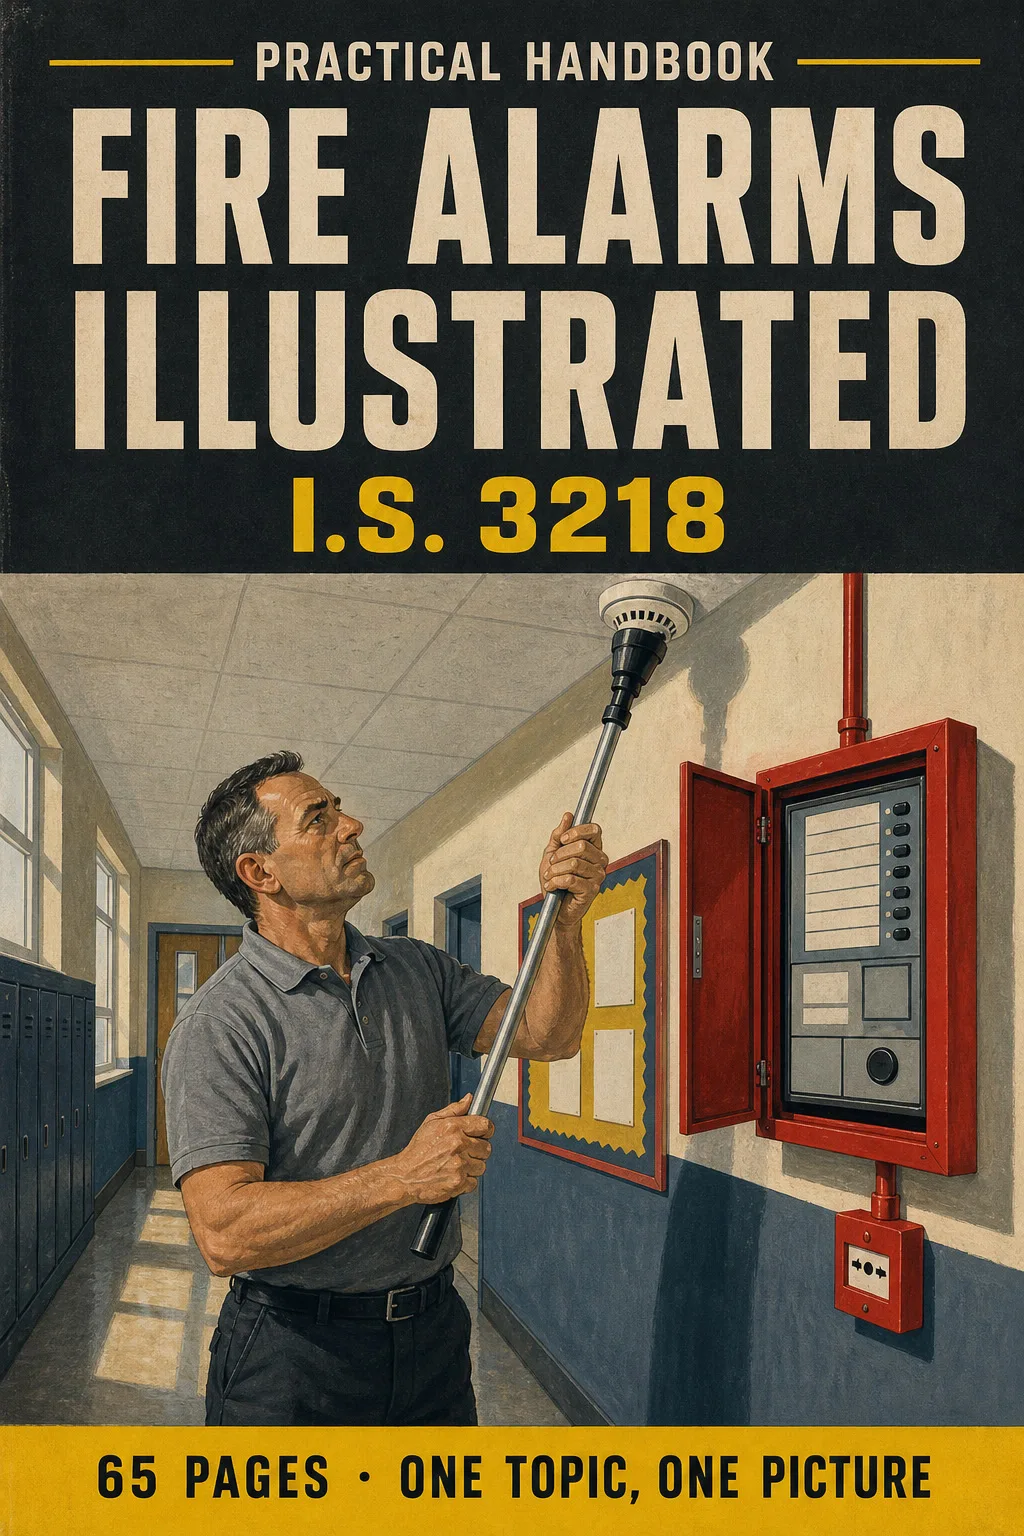
Fire Alarms Illustrated: I.S. 3218 in Drawings, So the Numbers Are There When You're on Site One Topic on Every Page

System categories, zones, detector siting, sound levels, fire-resisting cable, battery calculation, commissioning and servicing. Every topic has its own page: the drawing first, then what you need to remember. 65 illustrated pages.

START STUDYING THIS WAY

🔒 Secure checkout · PDF by email · 30-day guarantee

Every topic, its own pageEach rule drawn, with the explanation beside it
65 illustrated pages9 parts, from how a system works to the final checklist before you sign
Up-to-date sourcesI.S. 3218:2024 (NSAI) and Technical Guidance Document B
PDF by emailFormat

Look Inside the Book

Every page has one big drawing and a box with the numbers and rules you need to know:

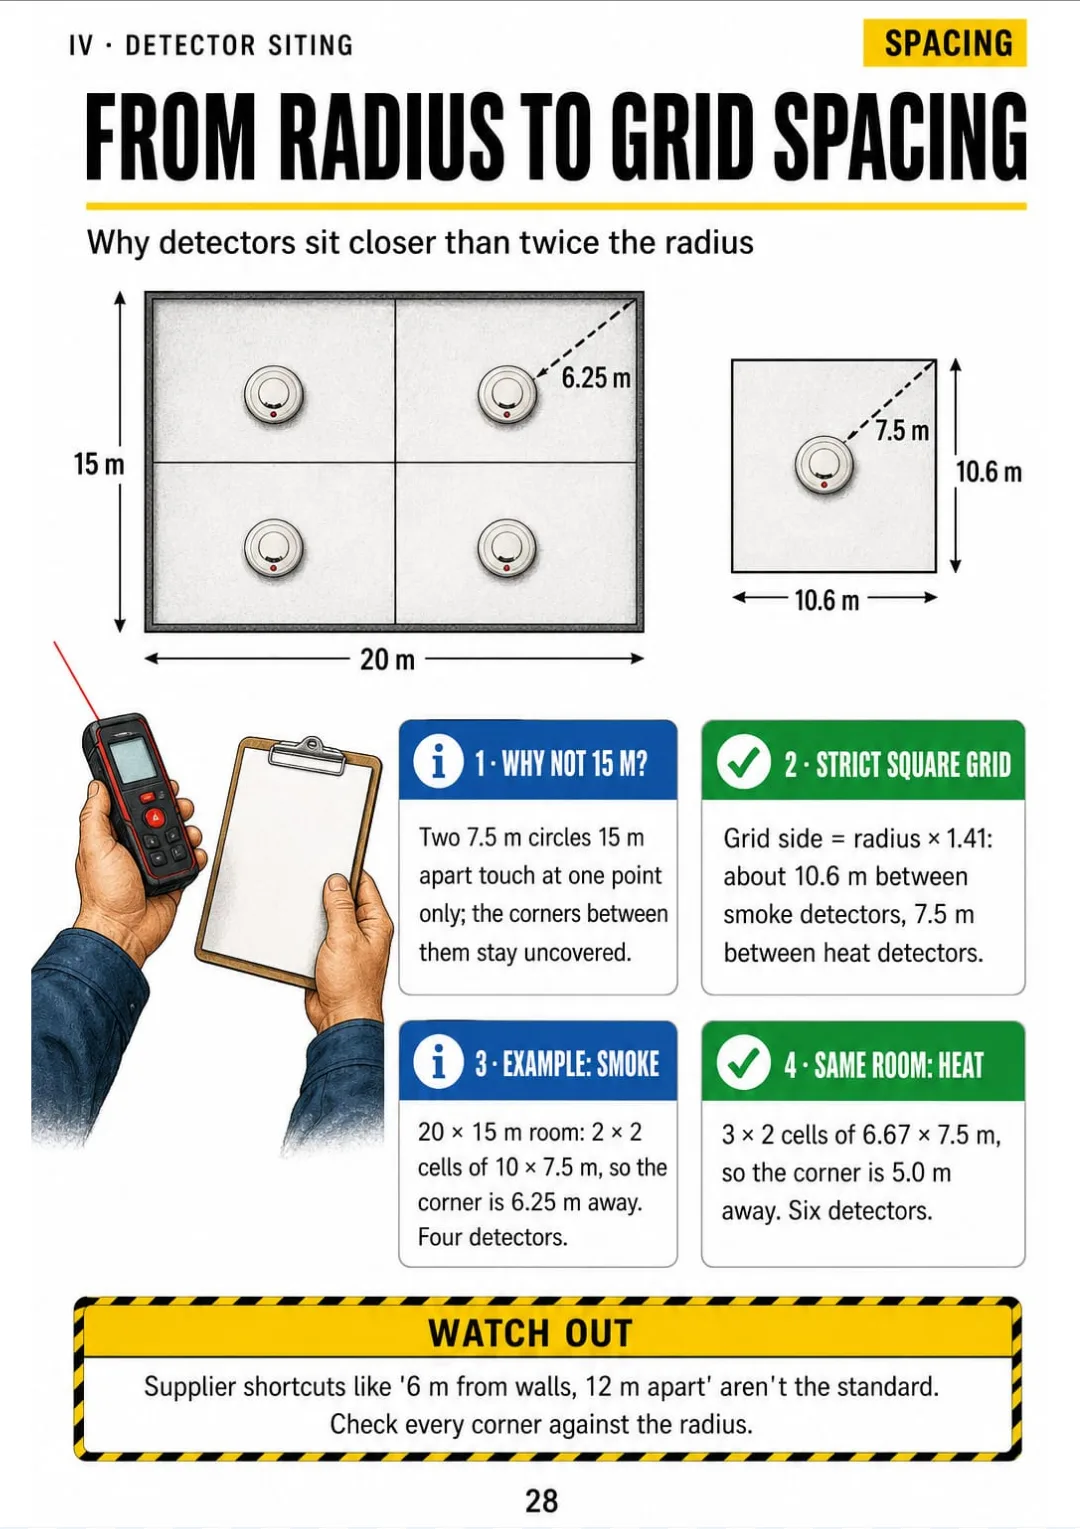
20 × 15 m room: four smoke detectors or six heat detectors, corners checked.
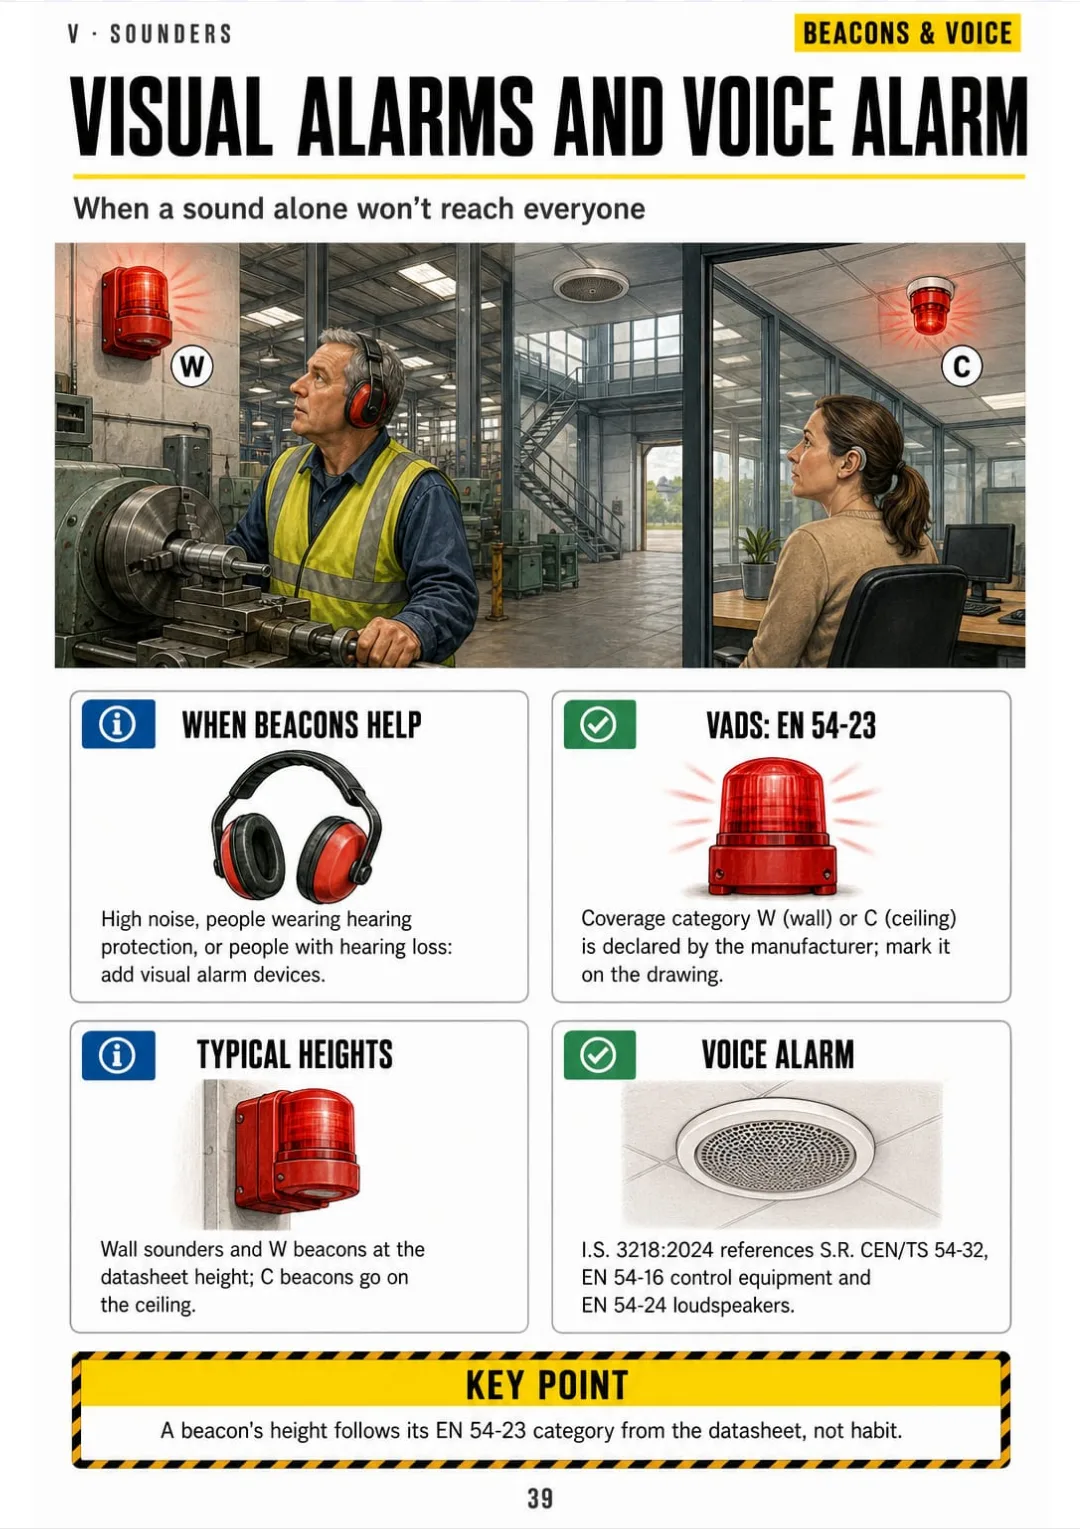
Beacons to EN 54-23 (W or C category), voice alarm to CEN/TS 54-32
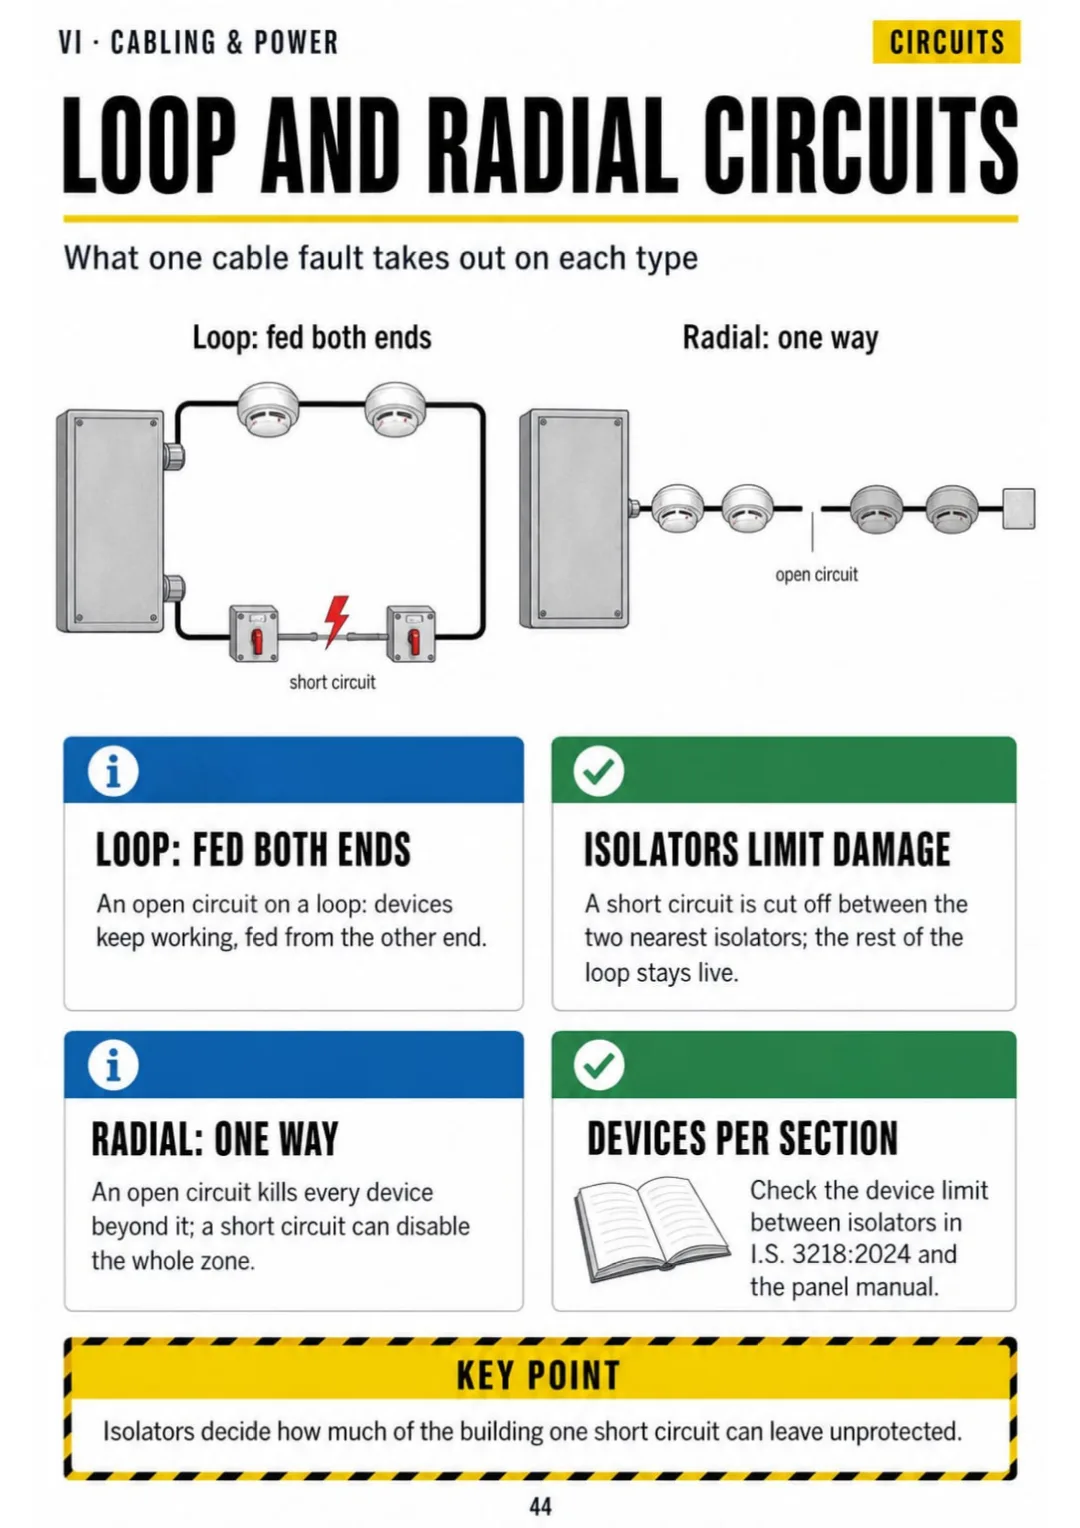
On a loop, isolators confine a short circuit to one section; on a radial, a break kills everything beyond it
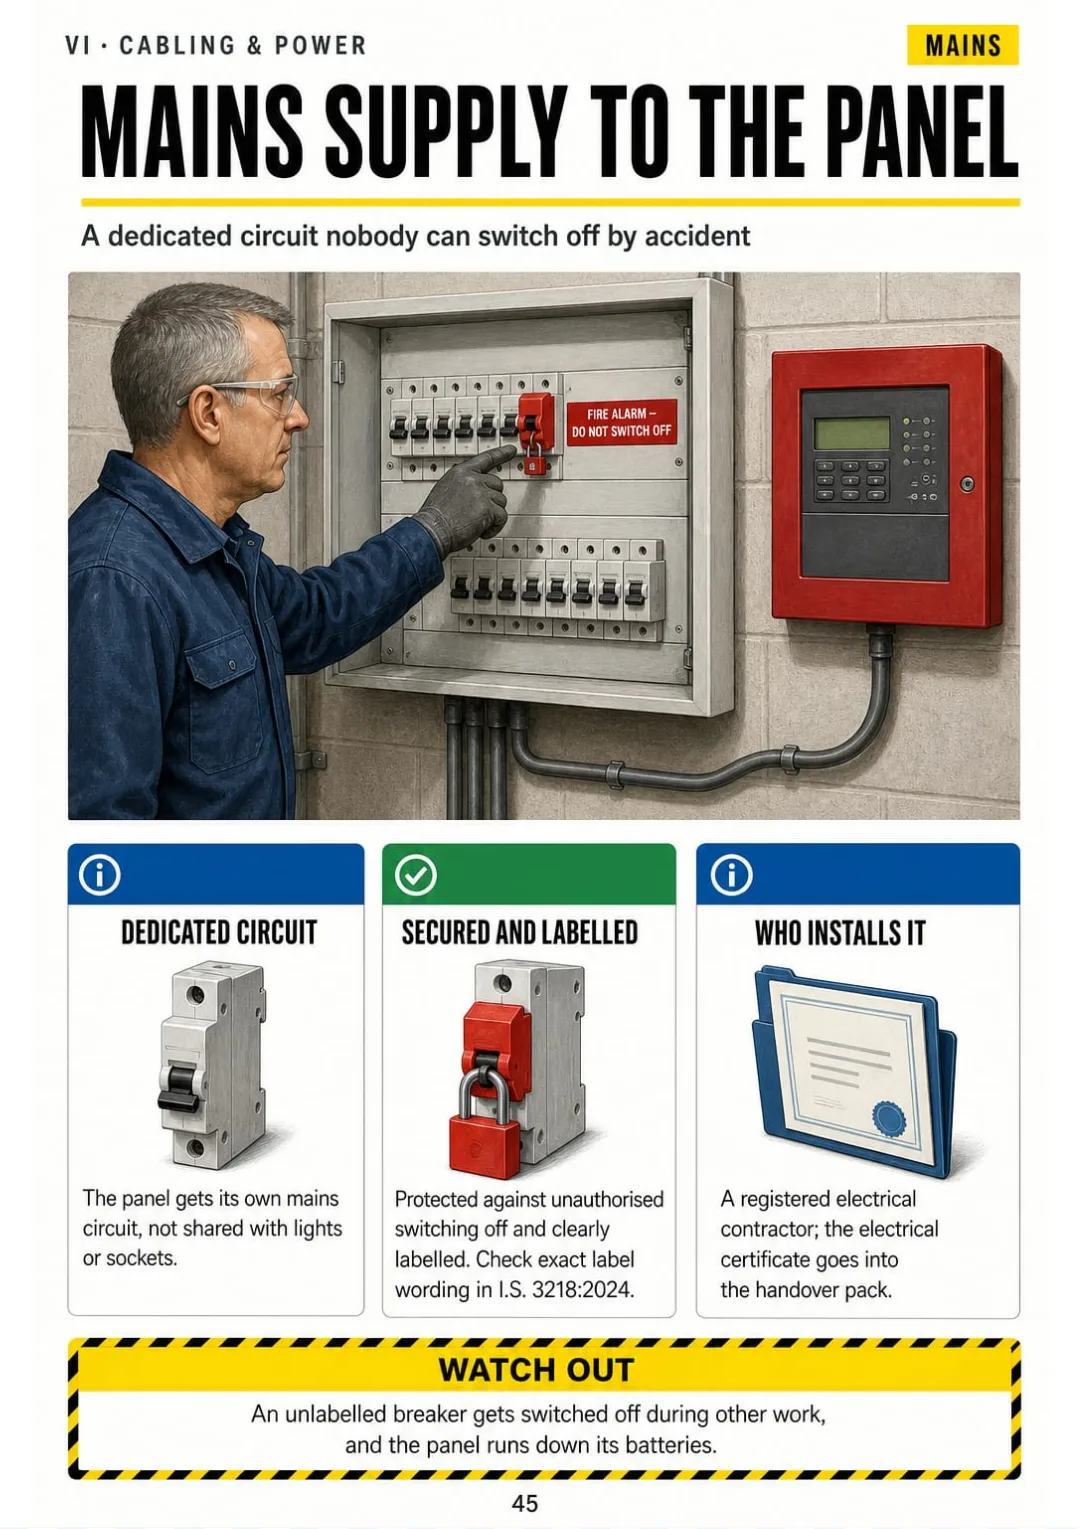
Dedicated, secured and labelled circuit, installed by a registered electrical contractor
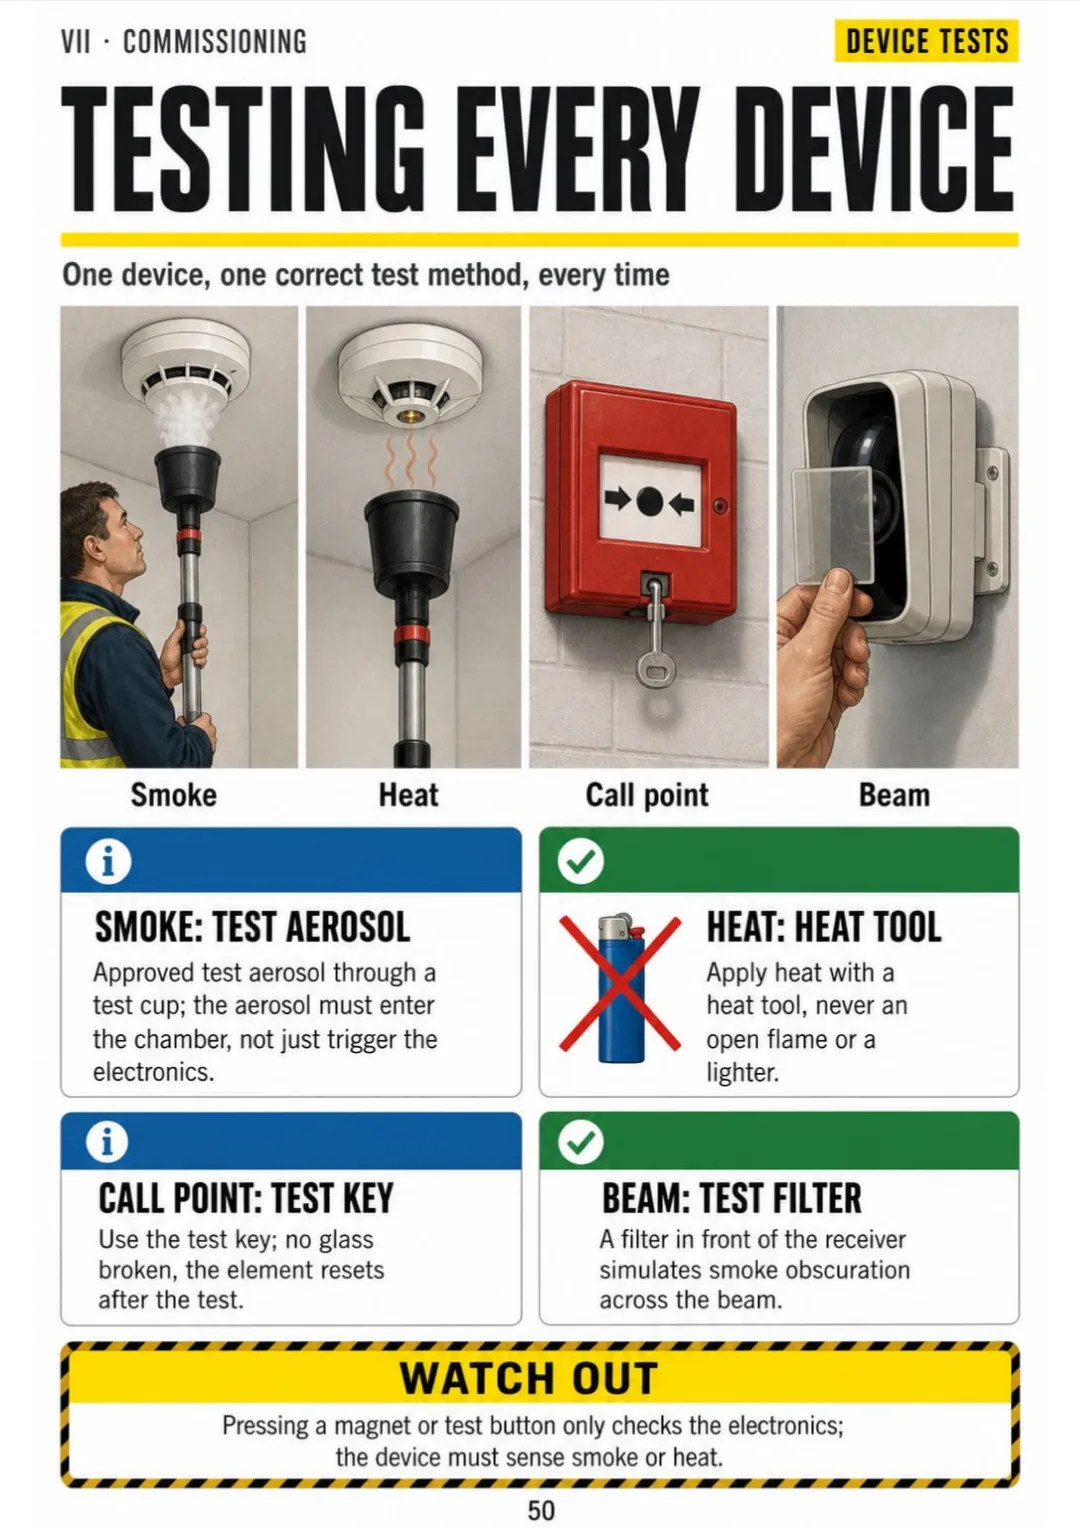
Four devices, four tests: aerosol, heat tool, test key and beam filter
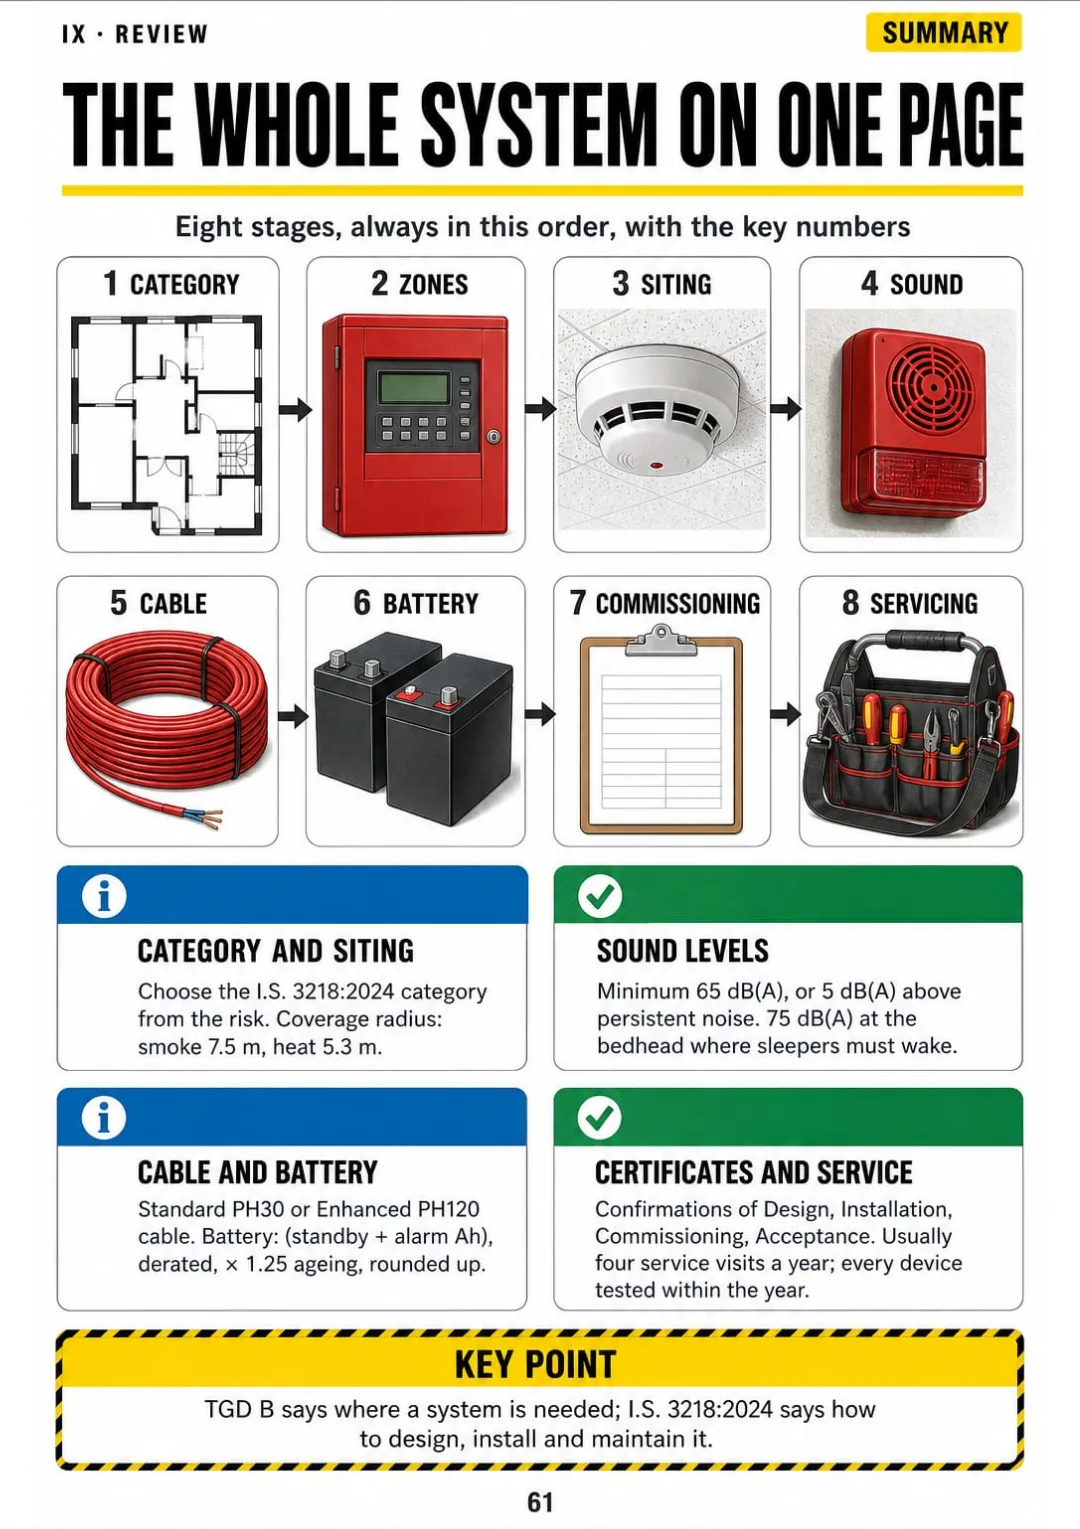
Category → zones → siting → sound → cable → battery → commissioning → servicing, with the key number for each
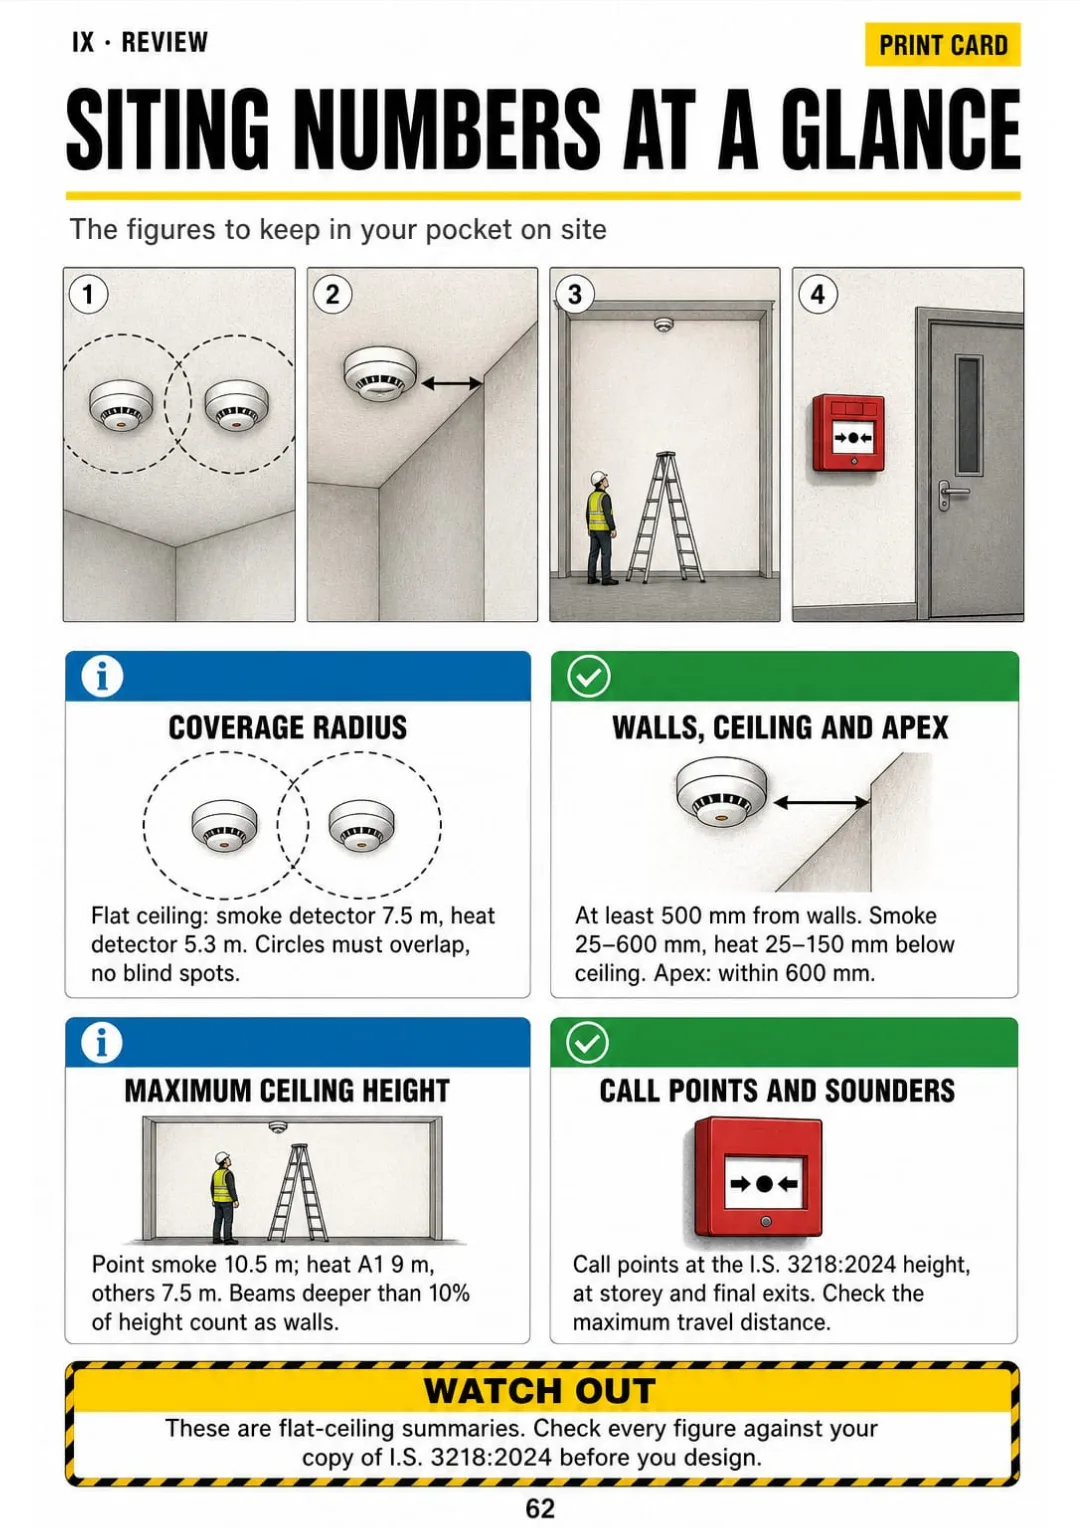
7.5 m smoke, 5.3 m heat, 10.5 m max height, call points 0.9–1.2 m

Swipe to see more →

These are real pages from the book. The table of contents is the full one: 9 parts and 61 topics.

The Problem Isn't You. It's How It Was Explained to You.

You're commissioning a system in a care home, sound meter in hand, standing beside a bed. The person signing off asks: what level do you need here, and why is the sounder in the room and not in the corridor?

You've read that clause. But the standard gives it in paragraphs: levels, background noise, doors, residential buildings, all in the same block. On site, with someone waiting for an answer, the number won't come.

On a loop, isolators confine a short circuit to one section; on a radial, a break kills everything beyond it

In the book it's one page: a bedroom drawn in section, the sounder inside the room, the meter at the pillow and 75 dB(A) in a box beside the bedhead, with the corridor and the closed door showing why the sounder normally goes inside.

Same with the categories on one floor plan, detector spacing in a 20 × 15 m room, loop and radial circuits, the battery calculation in five steps and the four device tests. Each one has its own page.

You see it, you understand it and you answer on site, without going back to the standard.

COMPARE FOR YOURSELF

The Same Topic, Two Ways to Study It

THIS
  • The standard: line after line of text
  • Detector spacing explained only in words
  • You get to site still unsure
Where point smoke detectors are installed beneath a flat ceiling, the horizontal distance from any point in the protected area to the nearest detector should not exceed 7.5 m; for point heat detectors the corresponding distance is 5.3 m. Where detectors are arranged in a rectangular array, the spacing between adjacent detectors should be determined such that coverage along the diagonal is maintained, and due consideration should be given to the distances from walls, partitions and the extremities of the room, including the corners, which may otherwise fall outside the area of coverage.
FOR THIS
  • Detector spacing in one drawing
  • The radius and the grid in a box
  • You see it and you get it
Beacons to EN 54-23 (W or C category), voice alarm to CEN/TS 54-32
CONTENTS

Take a Look at the 9 Parts and 61 Topics

How a system works, categories, zones and devices, detector siting, sounders, cabling and power, commissioning, servicing and on-site checklists: 65 pages, all illustrated.

IHow a fire alarm system works · pp. 5-11
  1. One system, four jobs: detect, decide, warn, record
  2. I.S. 3218 and TGD B: who says what
  3. What changed in I.S. 3218:2024
  4. I.S. 3218 is not BS 5839 with a new cover
  5. The four stages, always in the same order
  6. Conventional, addressable, wireless
  7. The words the standard uses
IISystem categories · pp. 12-19
  1. Categories L2/L3 and L2/L4
  2. Category M on the floor plan
  3. Category L1: the whole building
  4. Category L2: escape routes plus high-risk rooms
  5. Category L3: escape routes plus rooms that open onto them
  6. Category L4 and L5
  7. Category P1 and P2
  8. Choosing the category: who decides and how it's recorded
IIIZones, panels and devices · pp. 20-26
  1. Detection zones: the size limits
  2. Alarm zones vs detection zones
  3. Where the panel goes
  4. Manual call points: where and how high
  5. Smoke, heat, multi-sensor, beam, aspirating
  6. Heat detector classes
  7. Interfaces and outputs
IVDetector siting · pp. 27-35
  1. Coverage radius: 7.5 m smoke, 5.3 m heat
  2. From radius to grid spacing
  3. Distance from walls and ceiling depth
  4. Sloping and pitched ceilings
  5. Beams and obstructions
  6. Corridors and narrow rooms
  7. Maximum ceiling heights
  8. Voids, lift shafts and stairwells
  9. Avoiding unwanted alarms at the design stage
VSounders and visual alarms · pp. 36-40
  1. 65 dB(A) or 5 dB above background
  2. 75 dB(A) at the bedhead
  3. Sound drops through doors and distance
  4. Visual alarm devices and voice alarm
  5. Measuring at commissioning
VICabling and power supplies · pp. 41-48
  1. Standard vs enhanced fire-resisting cable
  2. Supports and fixings that survive a fire
  3. Segregation and colour
  4. Loop and radial circuits
  5. Mains supply to the panel
  6. Battery standby: the hours you need
  7. Battery calculation in five steps
  8. Insulation resistance and earth faults
VIICommissioning and certificates · pp. 49-54
  1. What commissioning proves
  2. Testing every device
  3. Cause and effect matrix
  4. Variations from the standard
  5. The certificates, one by one
  6. Handover pack
VIIIServicing, logbook and false alarms · pp. 55-60
  1. Weekly user test
  2. Quarterly service visit
  3. Annual inspection: every device
  4. The logbook: what goes in it
  5. False and unwanted alarms
  6. Disablements and partial systems
IXReview and on-site checklists · pp. 61-65
  1. The whole system on one page
  2. Siting numbers at a glance
  3. Frequent mistakes in design and siting
  4. Frequent mistakes in cabling and commissioning
  5. Before you sign: final checklist

One Page, One Topic, All Clear

Think of it this way:

You're on a site survey for a two-storey office. The client wants a price, and before anything else you need the category and where the detectors go.

You open the page on categories and see the same floor plan coloured for each one: M, L1, L3, L4 and the combinations, so you see at a glance which rooms each one covers.

Four devices, four tests: aerosol, heat tool, test key and beam filter

Same with detector spacing, 75 dB(A) at the bedhead, enhanced fire-resisting cable, the battery calculation and the quarterly service visit: each one on its own page.

Fire Alarms Illustrated: I.S. 3218 is 9 parts and 61 topics, all drawn, ending with the siting numbers on one page, on-site checklists and the final check before you sign.

What you see drawn, you don't have to memorize.

What's Inside Fire Alarms Illustrated: I.S. 3218:

Ipp. 5-11

How a fire alarm system works

The four jobs of a system, who says what in I.S. 3218 and TGD B, what changed in 2024, why it isn't BS 5839, conventional vs addressable vs wireless, and the key terms.

IIpp. 12-19

System categories

So you can name the category on a site survey: L, P and M explained, then M, L1, L2, L3, L4, L5, P1 and P2 each coloured on the same floor plan, and how the choice is decided and recorded.

IIIpp. 20-26

Zones, panels and devices

Detection zone limits, alarm zones, where the panel goes, call point positions and height, detector types, heat detector classes and interfaces.

IVpp. 27-35

Detector siting

Coverage radius, grid spacing, wall distances, sloping ceilings, beams, corridors, maximum heights, voids and stairwells, and designing out unwanted alarms.

Vpp. 36-40

Sounders and visual alarms

65 dB(A) or 5 dB above background, 75 dB(A) at the bedhead, losses through doors, visual alarms and voice, and measuring at commissioning.

VIpp. 41-48

Cabling and power supplies

So you can defend your cable and battery choices at handover: standard vs enhanced cable, fire-surviving fixings, segregation, loop and radial circuits, mains supply, standby hours, battery calculation in five steps and insulation tests.

VIIpp. 49-54

Commissioning and certificates

What commissioning proves, testing every device, the cause and effect matrix, variations, each certificate and the handover pack.

VIIIpp. 55-60

Servicing, logbook and false alarms

Weekly user test, quarterly visit, annual inspection, what goes in the logbook, false and unwanted alarms, and disablements.

IXpp. 61-65

Review and on-site checklists

The whole system on one page, siting numbers at a glance, frequent mistakes in design, cabling and commissioning, and the final checklist before you sign.

At the end of the book: The siting numbers on one page, on-site checklists and a final check before you sign.
Plus: 2 Free Books

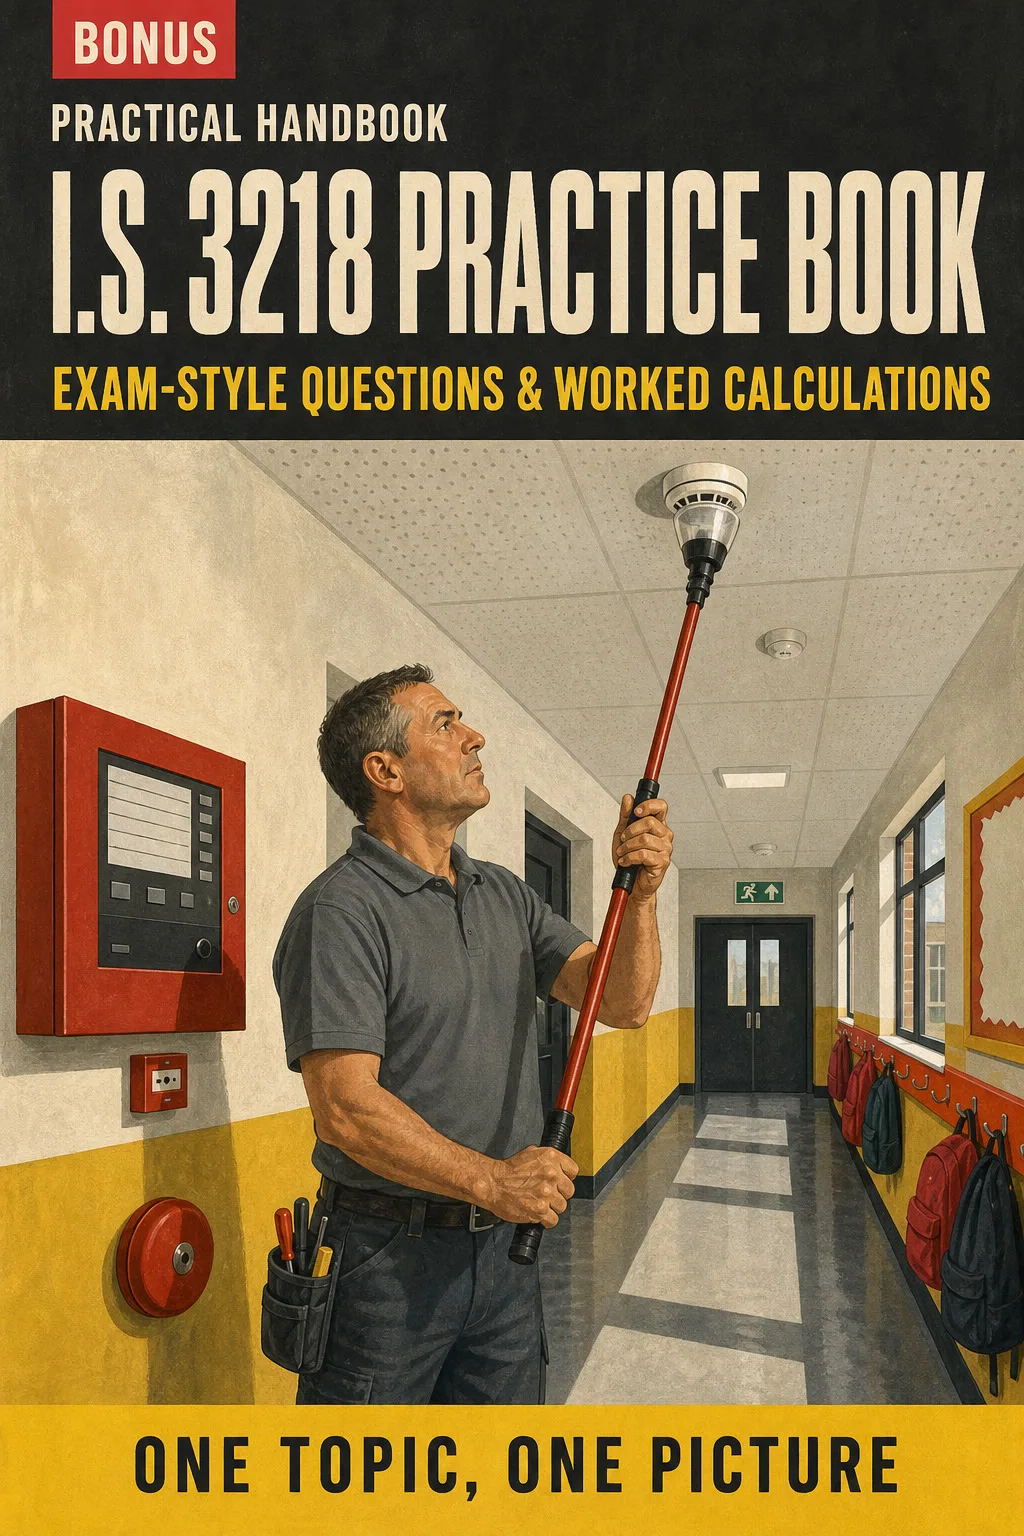
I.S. 3218 Practice Book: Exam-Style Questions & Worked Calculations

BONUS 1: «I.S. 3218 Practice Book: Exam-Style Questions & Worked Calculations»

Value on its own: US$ 17.90

Test yourself on categories, spacing, sound levels and battery sizing, with every answer explained step by step so you know why, not just what.

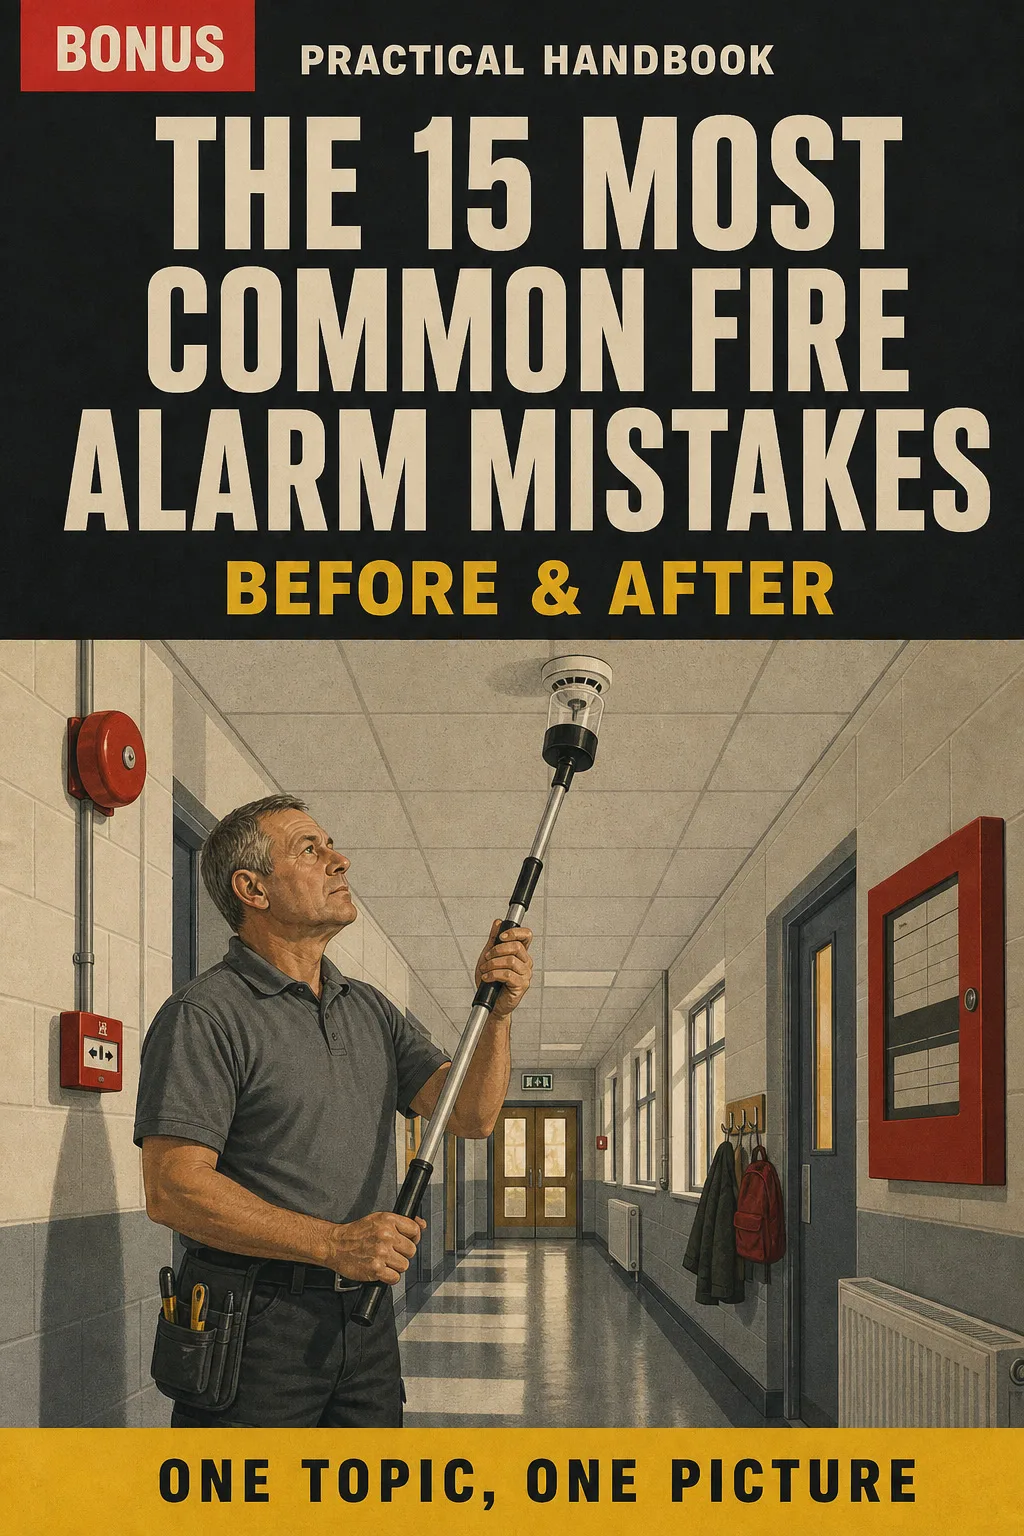
The 15 Most Common Fire Alarm Mistakes: Before & After

BONUS 2: «The 15 Most Common Fire Alarm Mistakes: Before & After»

Value on its own: US$ 14.90

See the frequent errors in siting, cabling and commissioning drawn wrong and then right, so you spot them on site before anyone else does.

Fire Alarms Illustrated: I.S. 3218 with 2 Free Books

  • Fire Alarms Illustrated: I.S. 3218: 65 illustrated pagesUS$ 63
  • BONUS 1: I.S. 3218 Practice Book: Exam-Style Questions & Worked CalculationsUS$ 17.90
  • BONUS 2: The 15 Most Common Fire Alarm Mistakes: Before & AfterUS$ 14.90
  • High-resolution PDF to printIncluded
Total value US$ 95.80
YOUR PRICE:
US$ 27
You save US$ 68.80
YES, I WANT FIRE ALARMS ILLUSTRATED: I.S. 3218 FOR US$ 27

📄 This is a digital PDF book sent to your email: nothing is printed or shipped.

Secure purchaseEncrypted payment30-day guarantee

PDF by email: We email you Fire Alarms Illustrated: I.S. 3218 as a PDF, together with the two free books. It's a single payment: no installments, no extra charges.

Who This Book Is For

You're doing the I.S. 3218 course

You're doing the I.S. 3218 course

Each module has its drawing: you follow the course with the page open and the topics stay in the same order as on site.

Your course assessment is coming up

Your course assessment is coming up

You revise categories, spacing, sound levels and battery sizing from the drawings, then check yourself with the practice book.

You already install or service systems

You already install or service systems

You catch up with I.S. 3218:2024 and keep a printed copy in the van to check a number before you commission or sign.

Everything You Get Today

US$ 95.80US$ 27
YES, I WANT FIRE ALARMS ILLUSTRATED: I.S. 3218 FOR US$ 27

📄 This is a digital PDF book sent to your email: nothing is printed or shipped.

30DAYS
GUARANTEE

30-Day Guarantee

Try Fire Alarms Illustrated: I.S. 3218 for 30 days, bonus books included.

We refund everything if the file won't open, if the book isn't what you see here, if you were charged twice or if the email doesn't arrive. Just email us.

You pay once. No subscriptions.

Frequently Asked Questions

Is it for me if I've been an electrician for years and I'm moving into fire alarms?

Yes. It doesn't explain what a cable is: it starts from the standard and follows the order you work on site, from design to servicing. It also works as a refresher if you already install or service systems.

Where does the content come from?

It's cross-checked against the published I.S. 3218:2024 (NSAI) and Technical Guidance Document B. It's based on the Irish standard, not BS 5839 with a different cover, and Part 1 has a page on what changed in the 2024 edition.

Is it official material?

No. It's an illustrated study book that cites I.S. 3218 and TGD B as references. It isn't published or endorsed by NSAI or any other body. For the full text, use your copy of the standard.

Does it replace the certified course?

No. It's for studying and revising alongside your course and your work on site. It doesn't give you a certificate or CPD hours, and it doesn't replace the training, the standard or the competence needed to sign certificates.

Are the practice questions the ones from the exam?

No. They're written for this book so you can check what you know. They aren't official questions from any course or assessment.

When and how does it arrive?

The book and the 2 gift books arrive as PDFs by email, at the address you enter at checkout.

Do I have to pay every month?

No. It's a single payment, with no subscription.

Can I have it on paper?

Yes. The PDF is ready to print at home or in a print shop, so you can bring it to site.

How does the refund work?

You have 30 days. We refund everything if the file won't open, if the book isn't what you see on this page, if you were charged twice or if the email doesn't arrive: just email us.

Before You Close This Page

No more rereading clauses that don't stick.

Detector spacing under a sloping ceiling: you see it drawn, and that's it.

You get to the course and to site knowing where everything is.

Drawings make studying faster.

The book is right below.

One-time payment: US$ 27 · Guarantee: 30 days · PDF by email

YES, I WANT FIRE ALARMS ILLUSTRATED: I.S. 3218 FOR US$ 27

📄 This is a digital PDF book sent to your email: nothing is printed or shipped.